
Gallery (21)
4-bedroom detached house for sale in Anglisedes - Published
Anglisides, Larnaca
Overview
- Reference
- 30591
- Category
- Detached
- Property type
- house
- City
- Larnaca
- Furnished
- No
Description
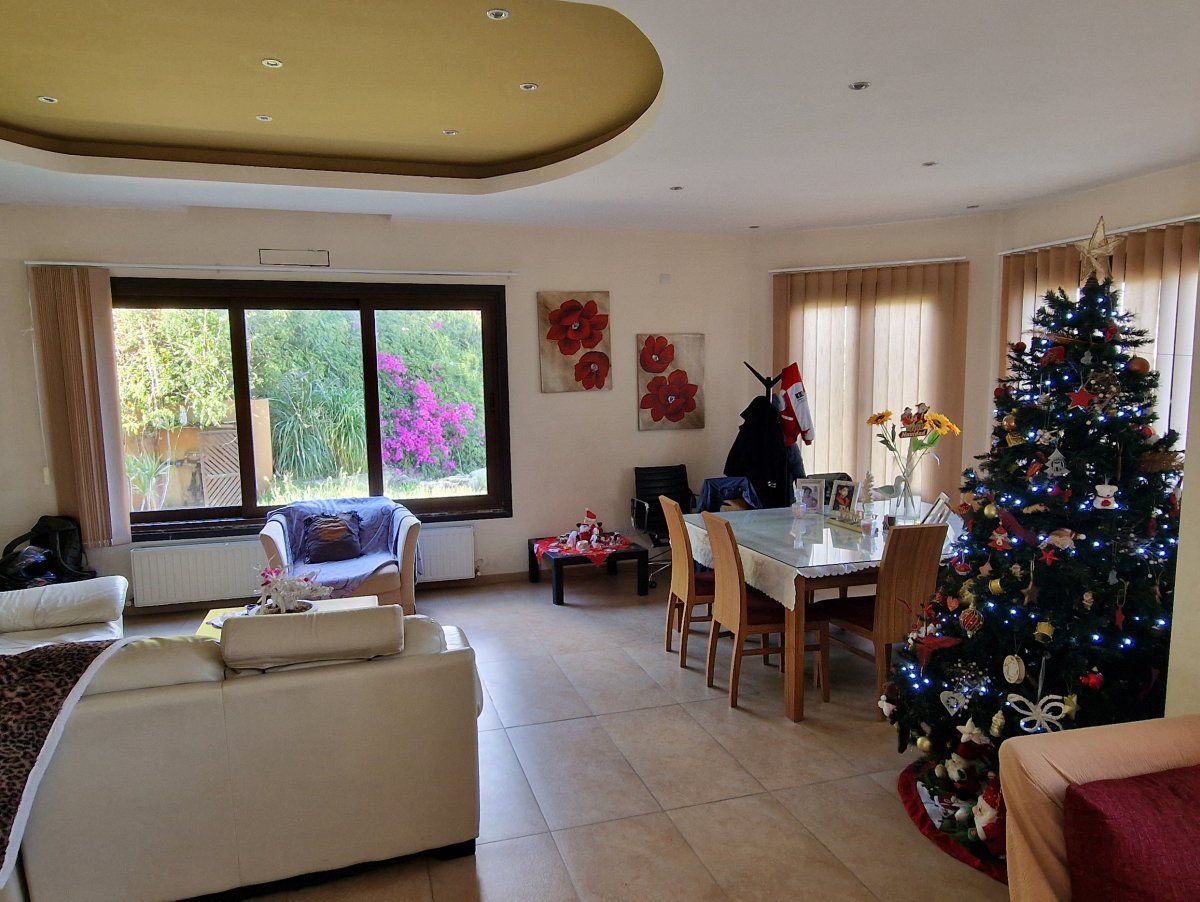
4 Bedroom Detached villa with Panoramic views. Set in one of the most peaceful and naturally beautiful residential areas of Larnaca, this exceptional detached villa in Anglisides offers privacy, space, and breathtaking panoramic views of both the Sea and the surrounding mountains. Thanks to its elevated position, the property enjoys uninterrupted scenery, enhanced tranquility, and a rare sense of openness that can be appreciated from multiple areas of the home. With a total internal area of 308 m² on a generous 570 m² plot, the home offers expansive indoor and outdoor living spaces, perfectly suited for everyday living and entertaining. Property Highlights 4 double bedrooms, all with fitted wardrobes Master bedroom with ensuite bathroom Internal area: 308 m² Plot size: 570 m² Gas Central heating & air conditioning throughout Triple-glazed windows and doors for superior insulation 3kw Photovoltaic system for improved energy efficiency Provisions for a private swimming pool Title Deeds available Quiet residential location with easy access to the highway. Ground Floor The entrance opens into a welcoming reception area that immediately reflects the home’s quality and warmth. Spacious room to the right, ideal for entertainment or a private retreat Dedicated office room to the left, perfect for remote work or study Guest WC conveniently located nearby The heart of the home is of open-plan living, dining, and kitchen area, with natural light through the large windows and patio doors. The modern kitchen features granite worktops, generous storage, and quality finishes, with direct access to a large uncovered veranda—perfect for outdoor dining. A utility room off the kitchen offers additional storage and workspace and provides direct access to the double garage, which includes extra room for tools and equipment. First Floor The upper level is accessed via a bright and spacious landing area, with provisions for an additional utility space. All four double bedrooms are located on this floor Master bedroom with en-suite bathroom Contemporary family bathroom serving the remaining bedrooms Access is also provided to the loft, currently used for storage but offering the potential to be converted into a fifth bedroom, home office. Exterior Features The outdoor spaces have been designed for both relaxation and practicality: Large landscaped green area with ample outdoor living space 36 m² workshop, ideal for DIY projects or extra storage Charming brick patio near the kitchen with a pond, waterfall feature, and decorative spotlights Computerized irrigation system 600 ft water well, providing a cost-effective water supply Driveway with space for 3–4 additional vehicles, plus a double garage Space and provisions for a private swimming pool The exterior layout offers excellent potential for outdoor entertaining, gardening, children’s play areas. For a viewing please contact our office.